Adelphi Hotel
£Recommended by friends and by publications we trust. We have not stayed yet; it is high on our list.
187 Flinders Lane, Melbourne VIC 3000Website
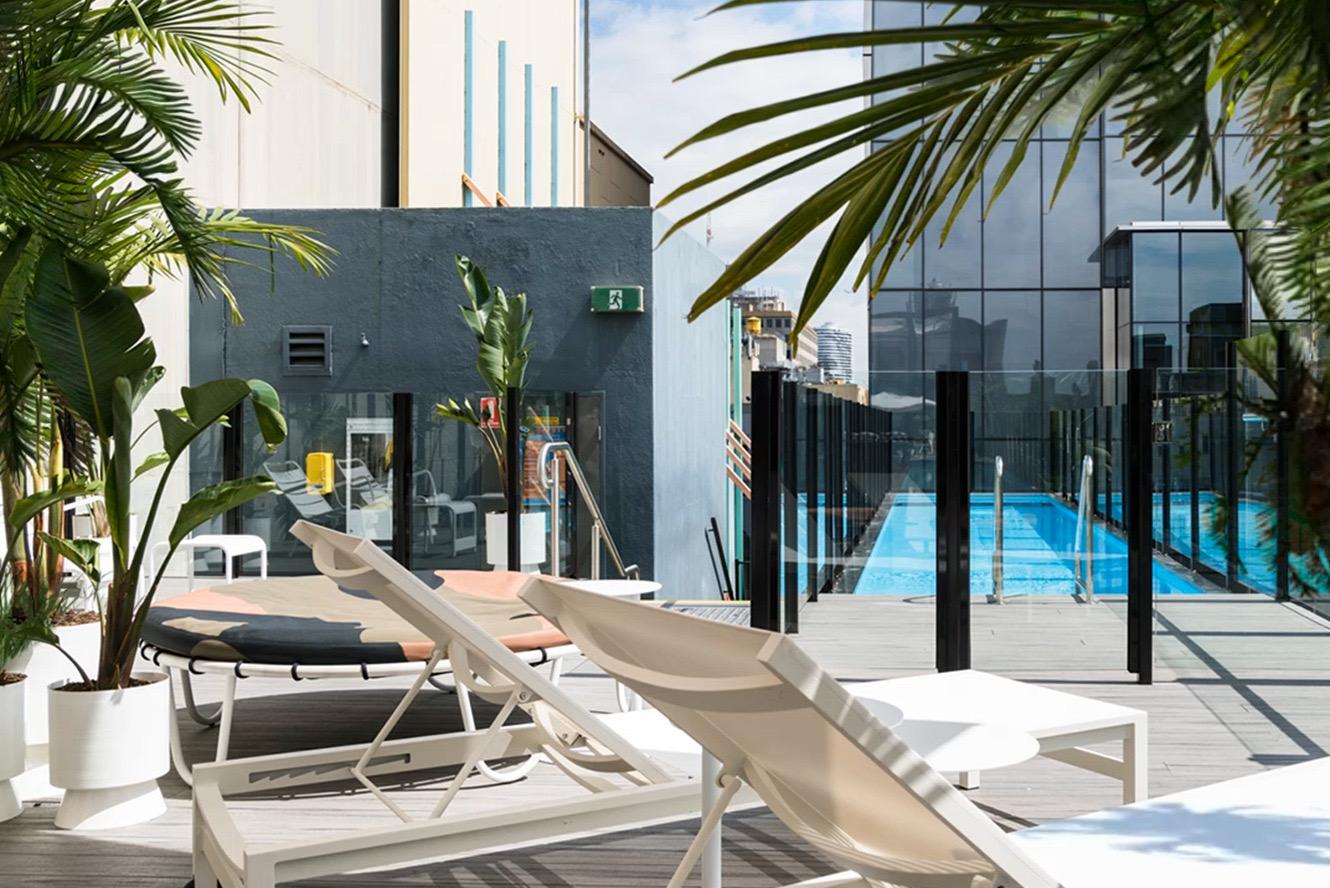
A glass-bottomed pool juts out over Flinders Lane from the roof of a 1938 rag-trade warehouse, which its architects bought and turned into their own hotel.
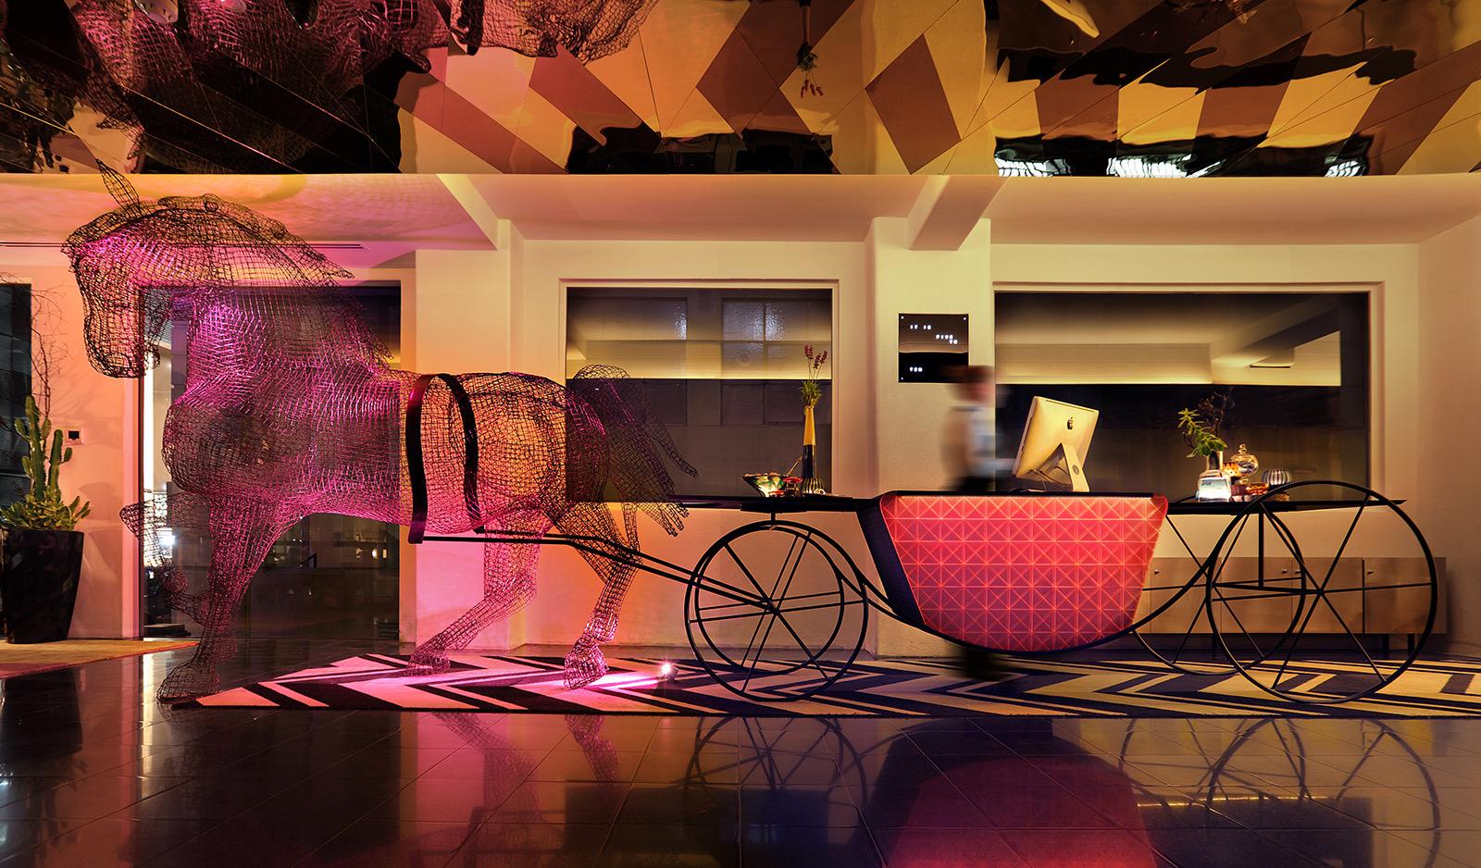
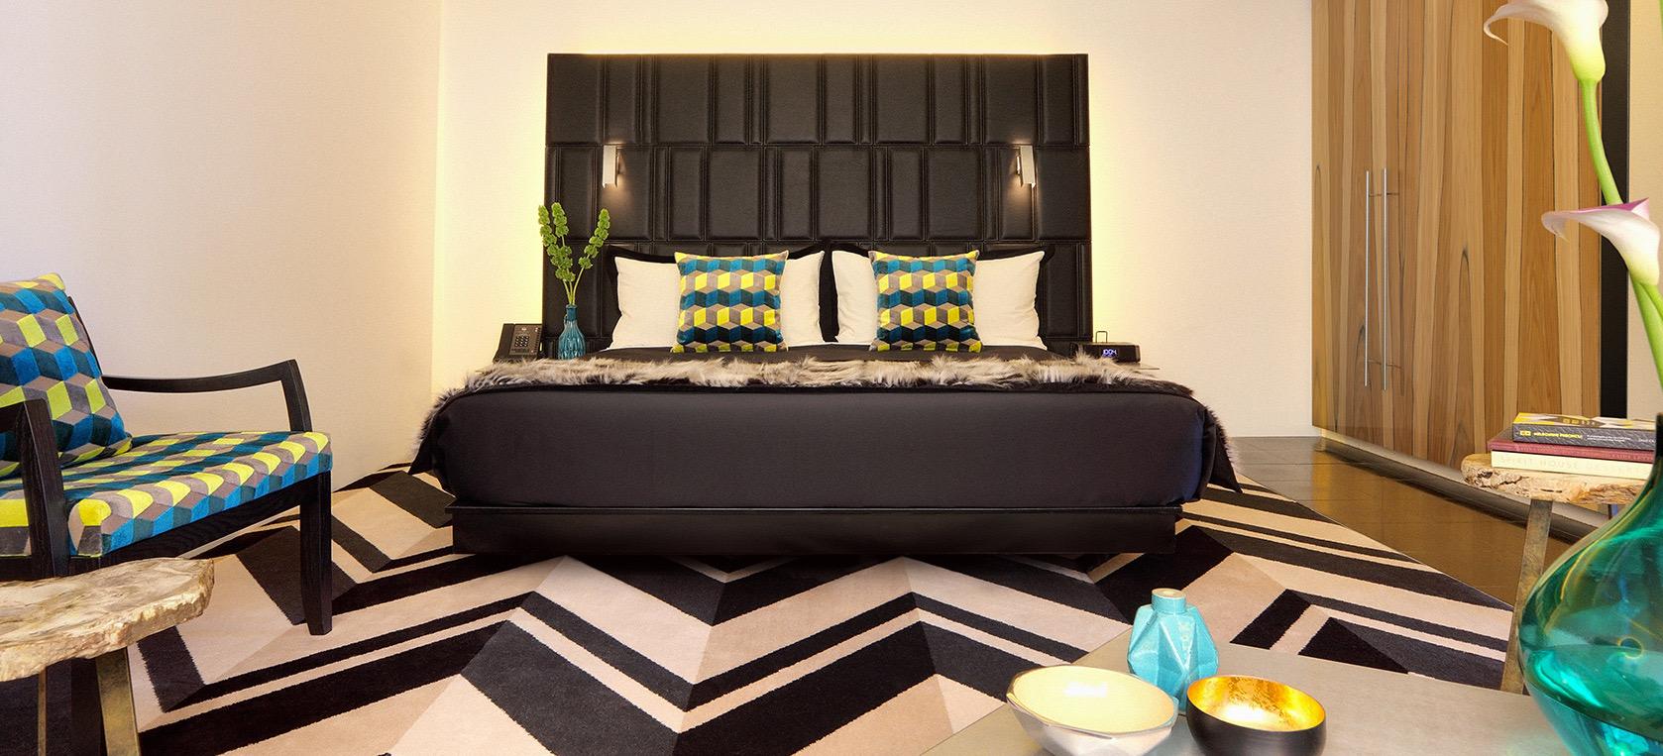
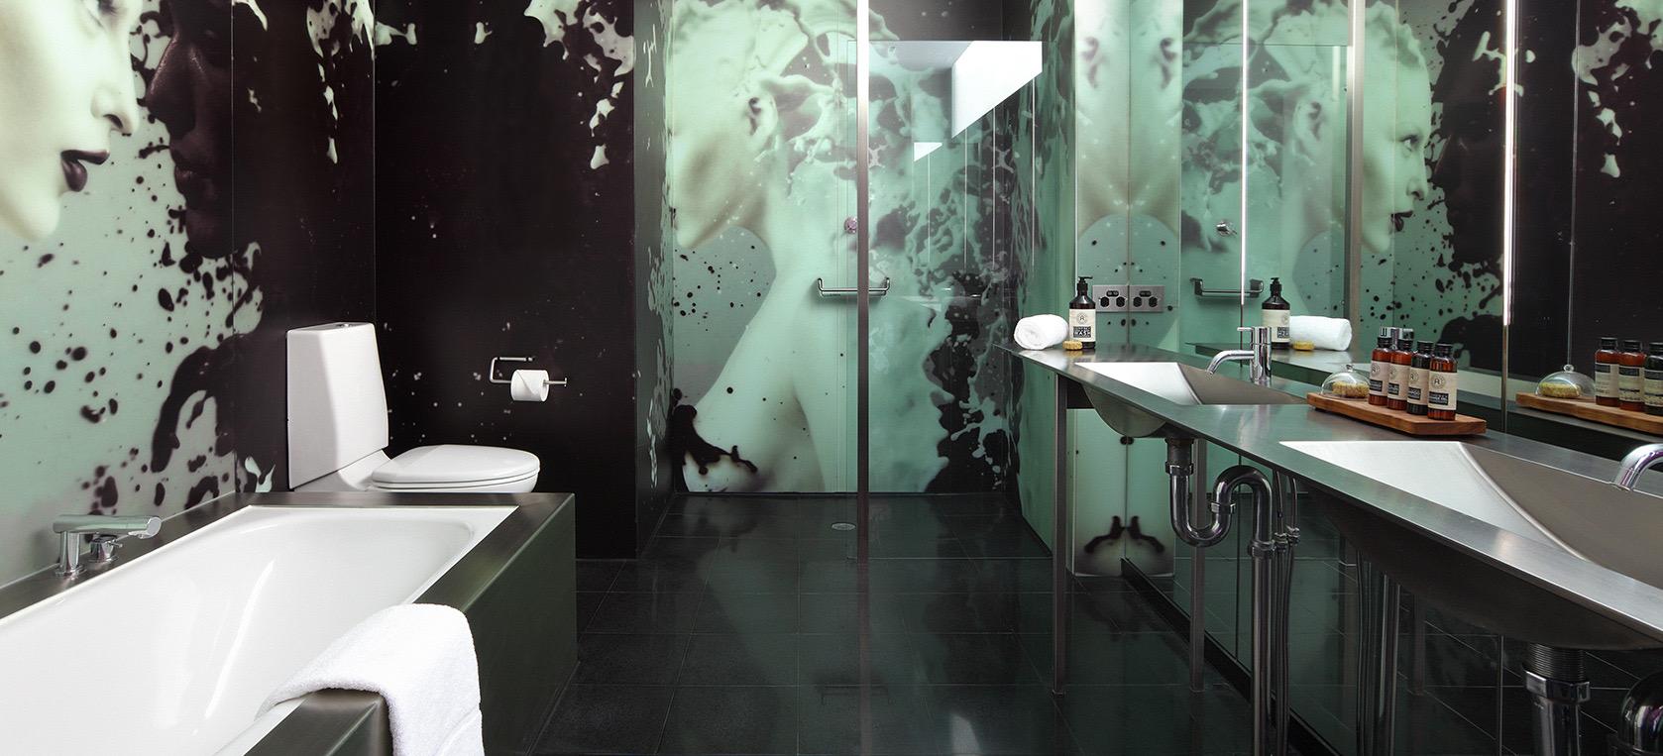
The pool at the Adelphi starts on the roof and finishes about two metres past it, out over Flinders Lane. Its bottom is glass, so every length is swum in view of anyone on the pavement who thinks to look up. The building went up in 1938 as a warehouse for the rag trade. In 1989 the architects Denton Corker Marshall bought it, stacked three floors on its eight and drew the pool as a shipping container, and in 1992 they opened a hotel meant, by its own account, as an antidote to the staid luxury of hotels the world over. The Hachem studio, brought in by new owners in 2013, has kept up the argument. The reception desk is a wire sculpture of a horse and carriage, lit pink and gold. In one bathroom a face painted in black and white covers the walls, so nobody bathes alone.
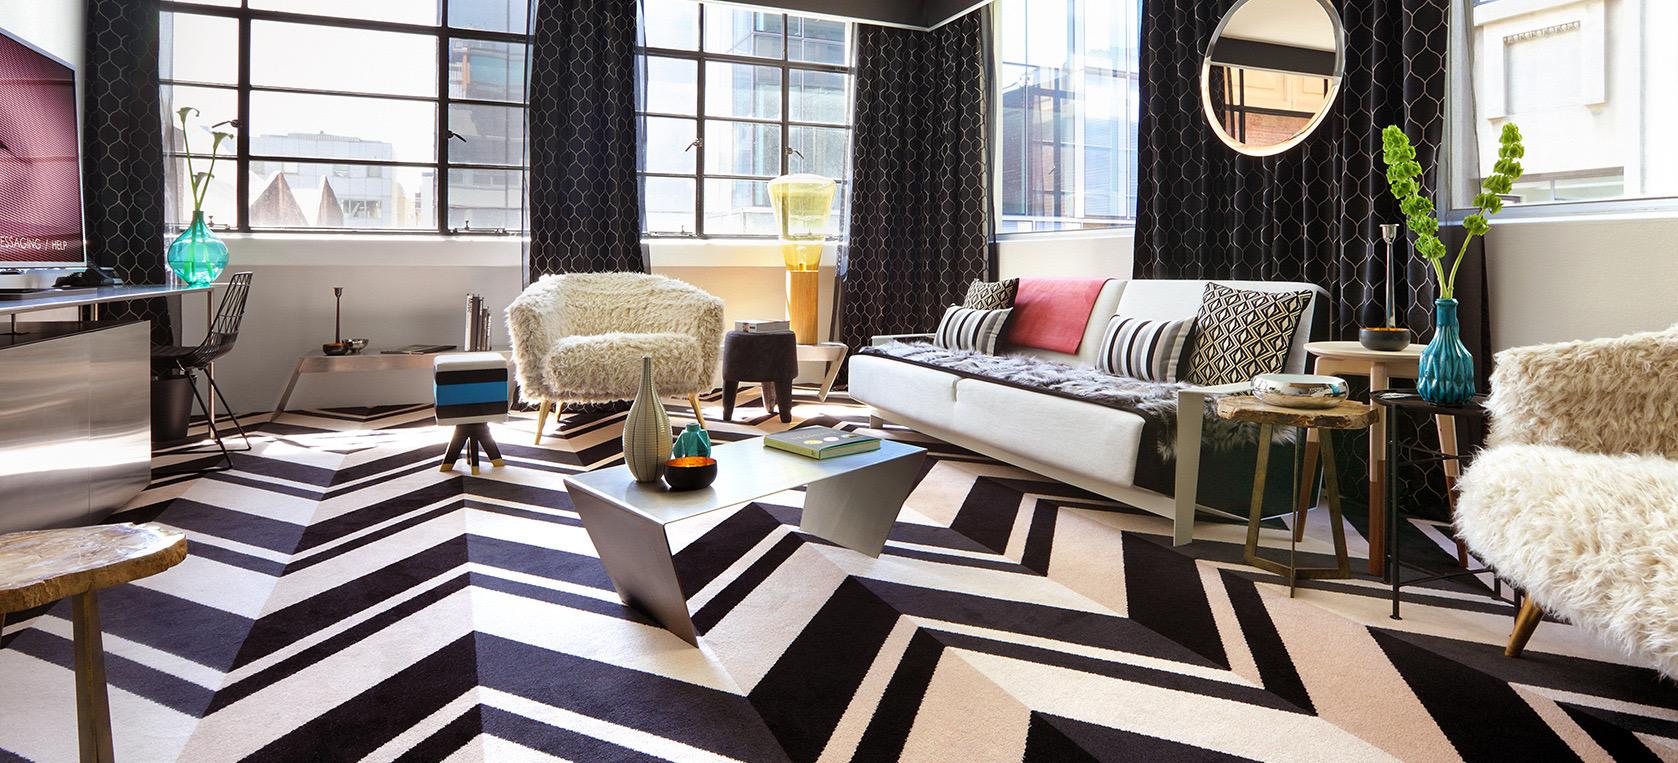
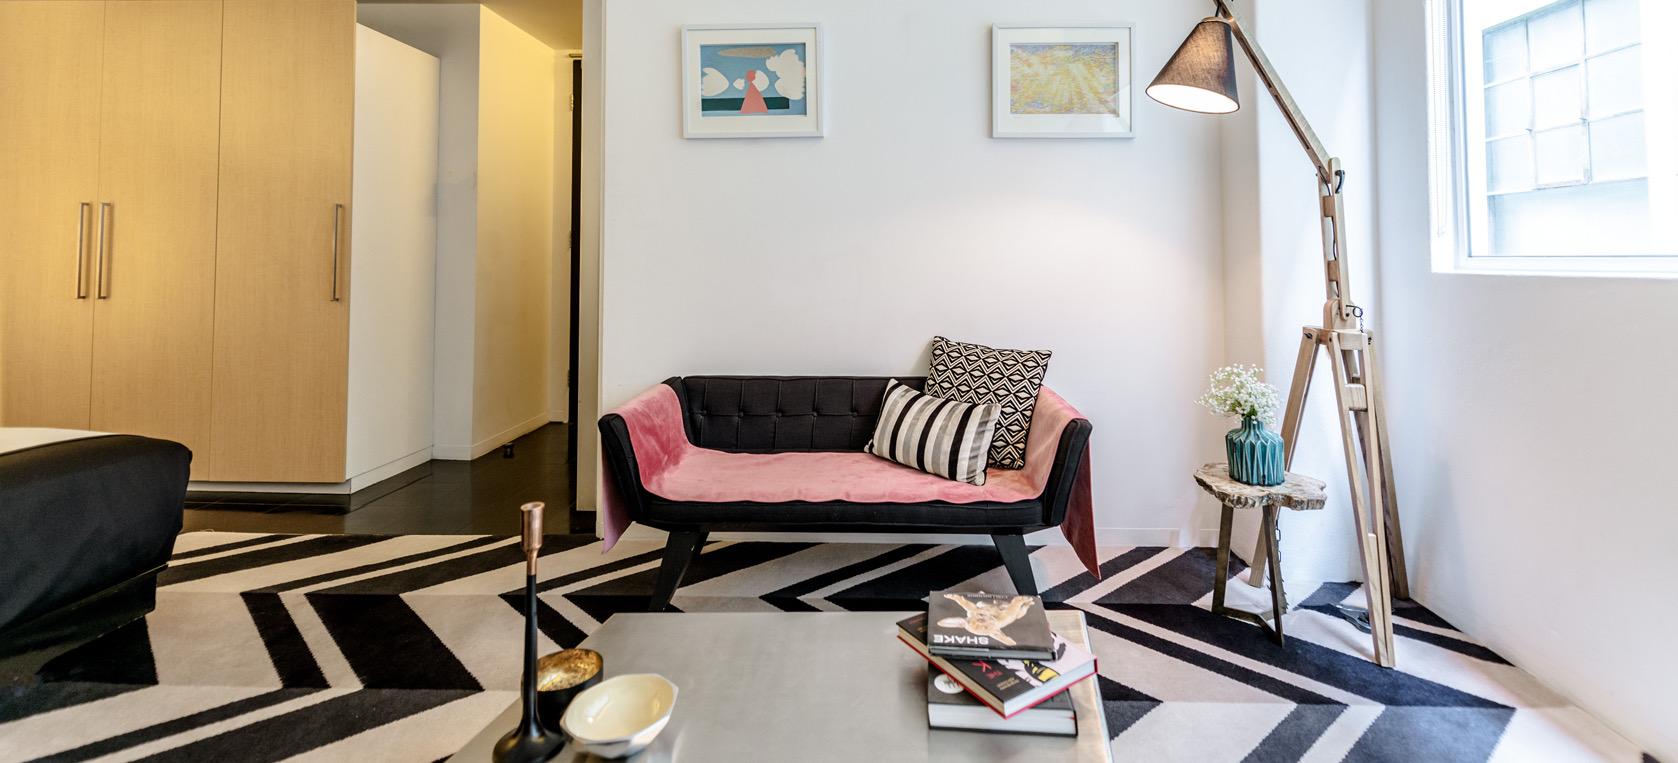
Recommended for anyone curious what architects build when they are also the client, and for couples who would rather spend the evening in the lanes than in a hotel bar, which is as well. For now the Adelphi has neither a bar nor a restaurant, only somewhere new to eat that it says is opening soon, so dinner is out in Flinders Lane, where Supernormal and Cumulus Inc are neighbours. In a building eight metres wide, the Palatial Suite runs to 100 square metres and a hallway of its own, with a bedroom on one side, a lounge on the other and room for four. The pool is open to guests from seven in the morning until eight at night and, for now, to nobody else, so the rest of Melbourne makes do with the view from underneath.
The facts
Rooms
- Rooms
- 34
- Sleeps up to
- 4
Room types
- Premier King
- Premier Twin
- Superior King
- Deluxe King
- Palatial Suite
Pools
- Pools
- 1
- Children's pool
- No
- Heated
- Yes
Food and drink
- Restaurants
- 0
- Bars
- 0
Practical
- Airport
- Melbourne (MEL)
- Beach
- No beach nearby
- Parking
- Yes
- Dogs
- No
Building
- Architect
- Denton Corker Marshall
- Built
- 1938
- Converted
- 1992
- Floors
- 11
Services
- Room service
- Yes
- Laundry
- Yes
- Worth knowing
- the cantilevered, glass-bottomed rooftop pool, which overhangs Flinders Lane and is visible from the pavement below
What's nearby
- Regent Theatre
- 2 minutes, on foot
- Flinders Street Station
- 5 minutes, on foot
- Federation Square
- 5 minutes, on foot
- Bourke Street Mall
- 5 minutes, on foot
More in Melbourne
 Grown-up
Laneways by Ovolo
£Melbourne, Australia
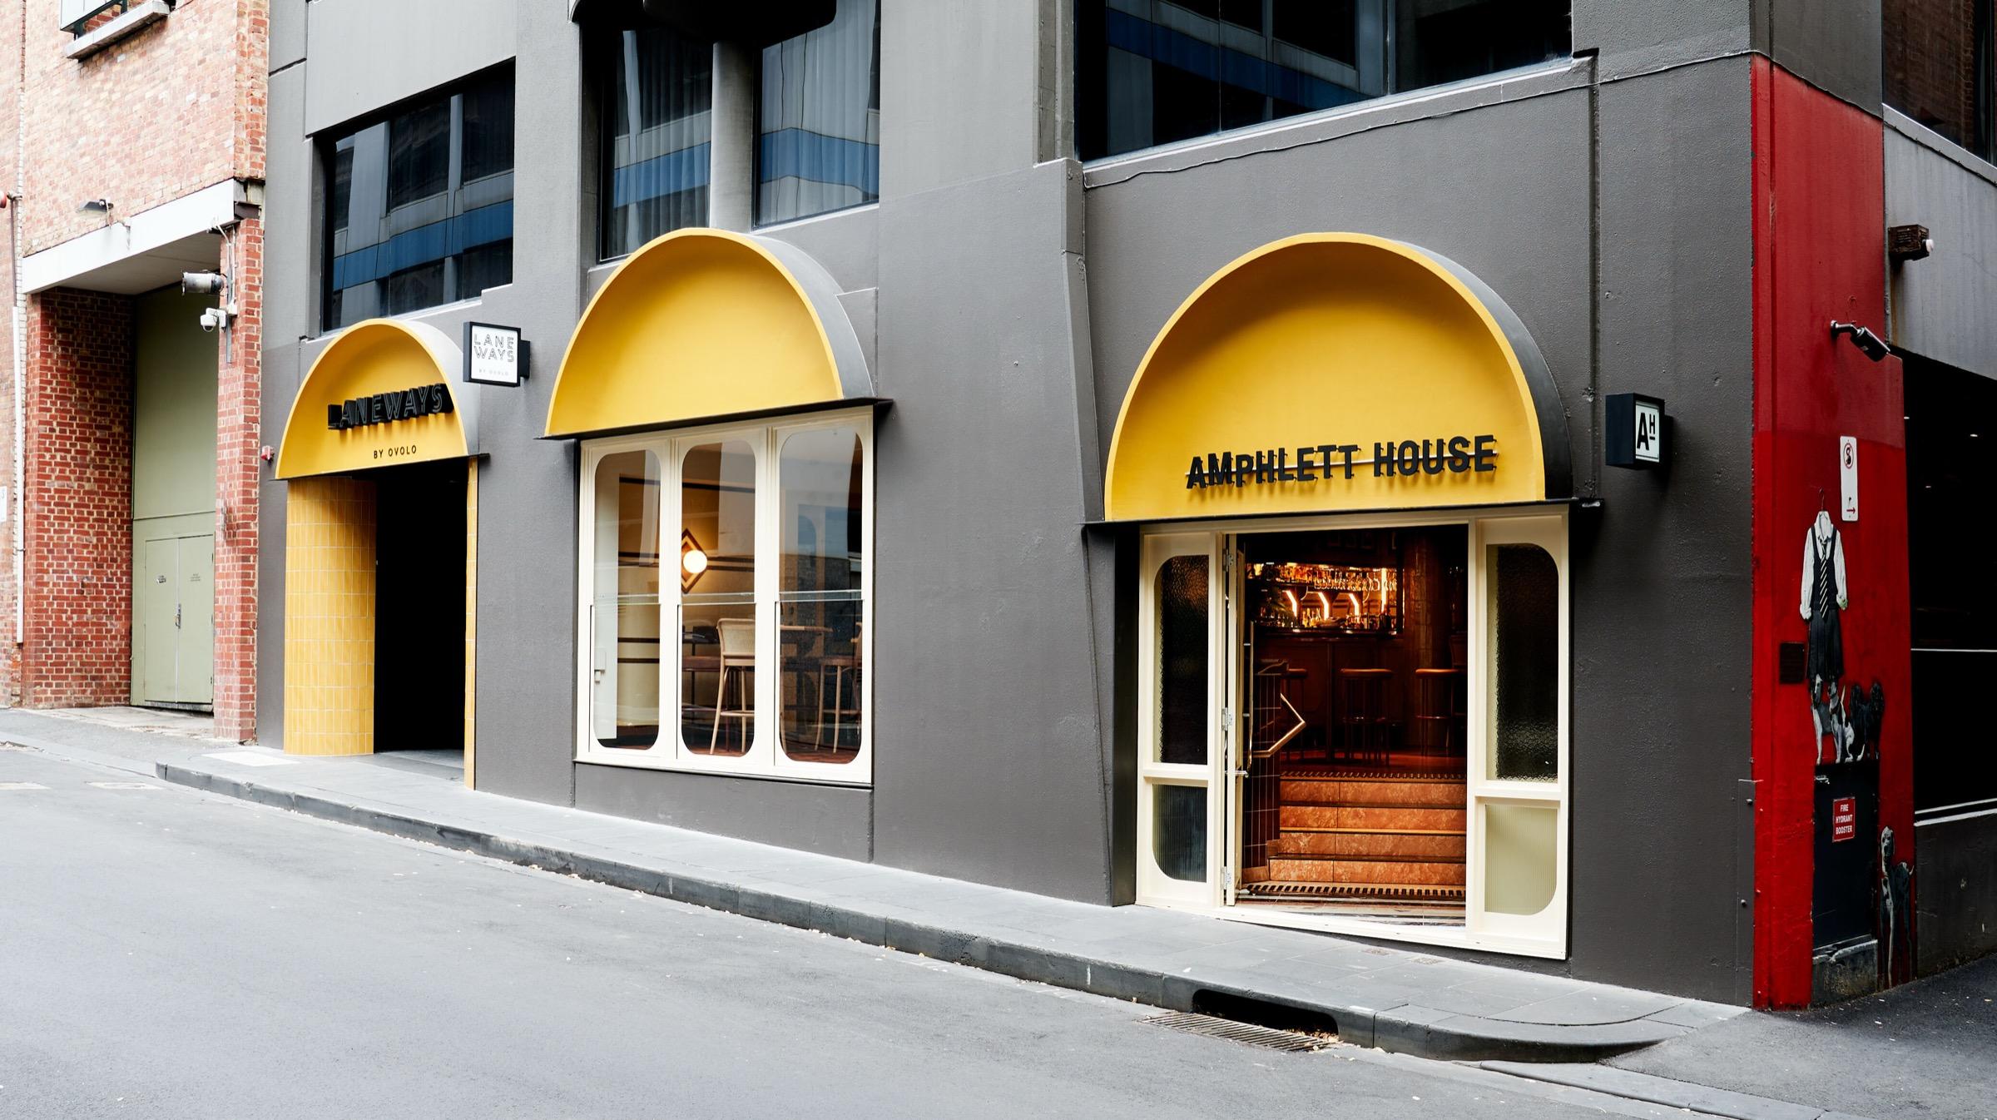
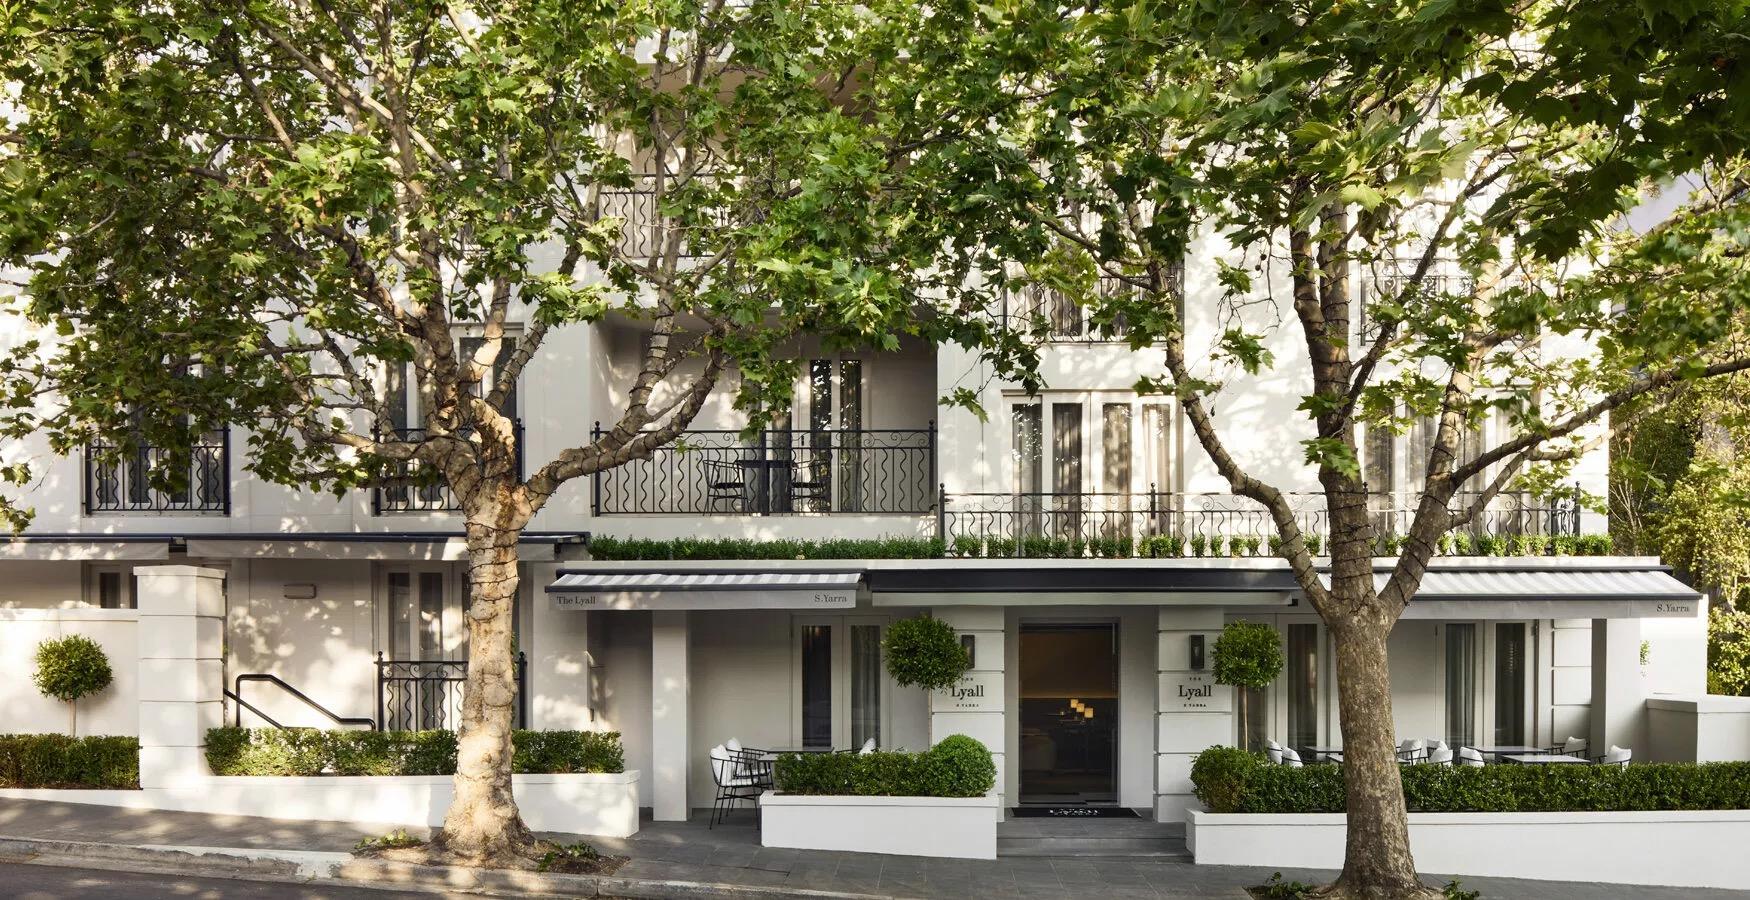
A 1980s block at the top of Little Bourke Street, painted in Memphis colours, with an honesty bar in the lobby and Her Majesty's Theatre 200 metres away.
 Grown-up
The Lyall Hotel & Spa
££Melbourne, Australia
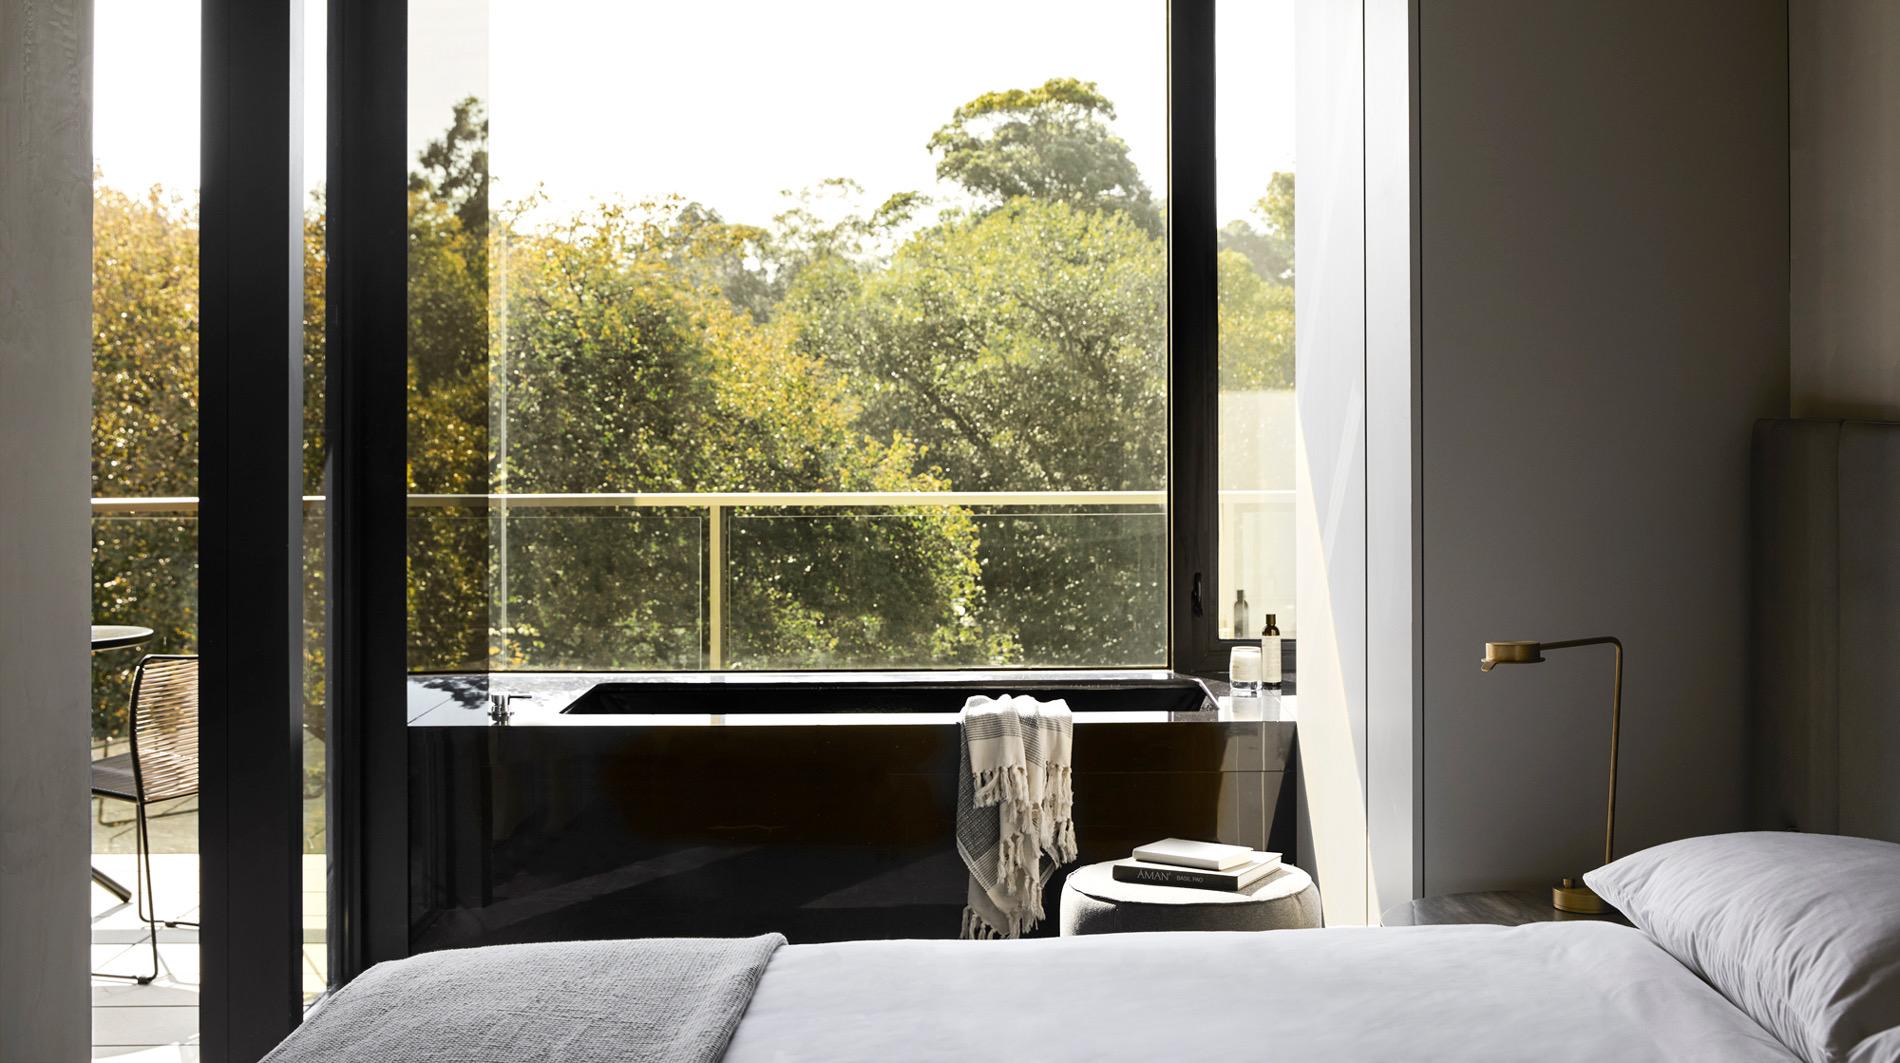
Fifty rooms on a quiet street off Toorak Road, arranged round a Japanese maple garden that the bistro and the best suite both look onto.
 Grown-up
United Places Hotel Botanic Gardens
££Melbourne, Australia
Twelve suites of sandblasted concrete and bronze opposite the Royal Botanic Gardens, each with its own kitchen, and a restaurant 50 metres away to spare anyone from using it.
Where to eat in Melbourne
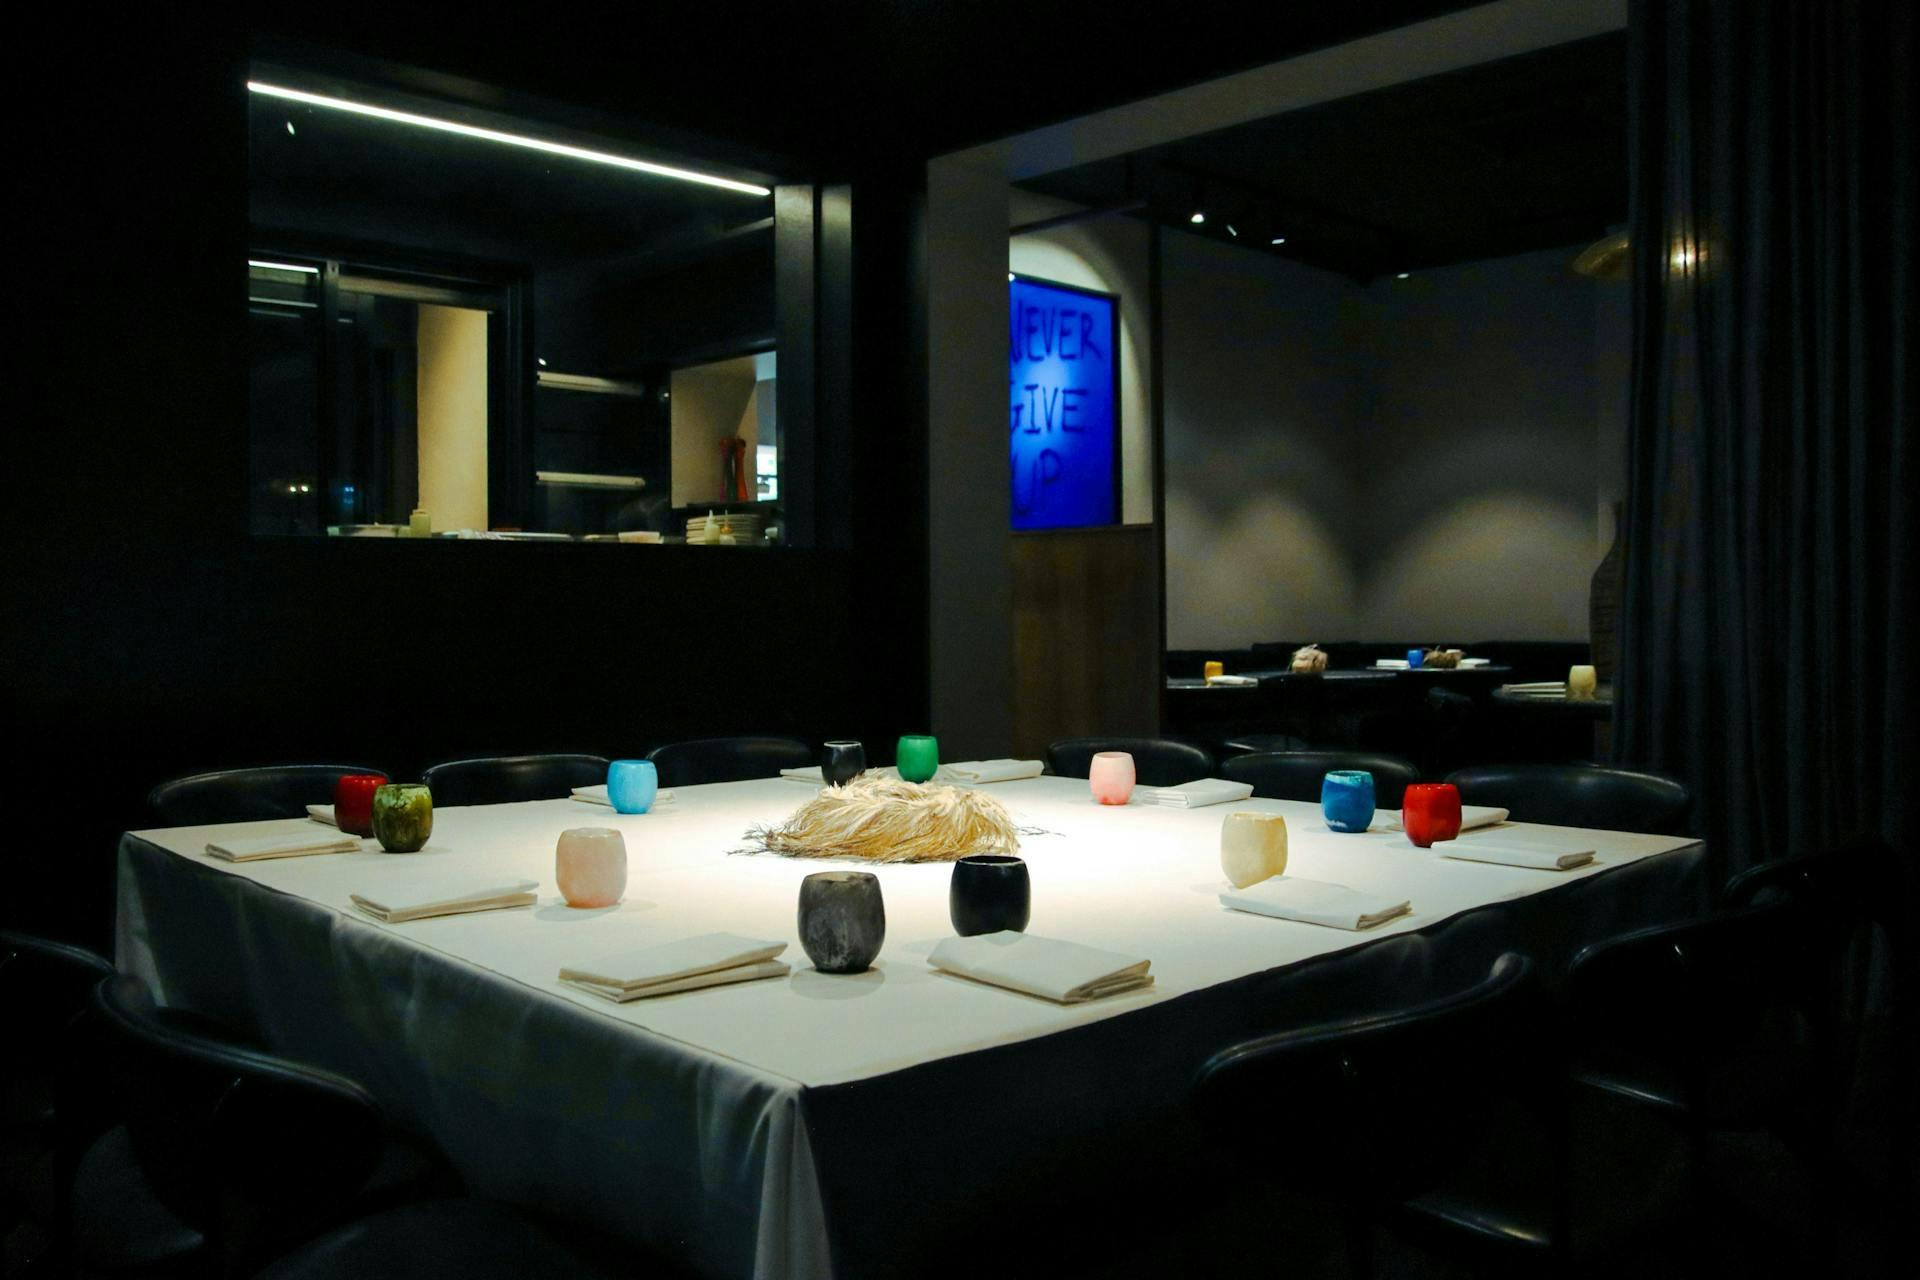
- AtticaRecommendedModern AustralianBen Shewry's tasting menu turns native ingredients like emu liver and kelp-wrapped marron into dishes served on rocks and grass.
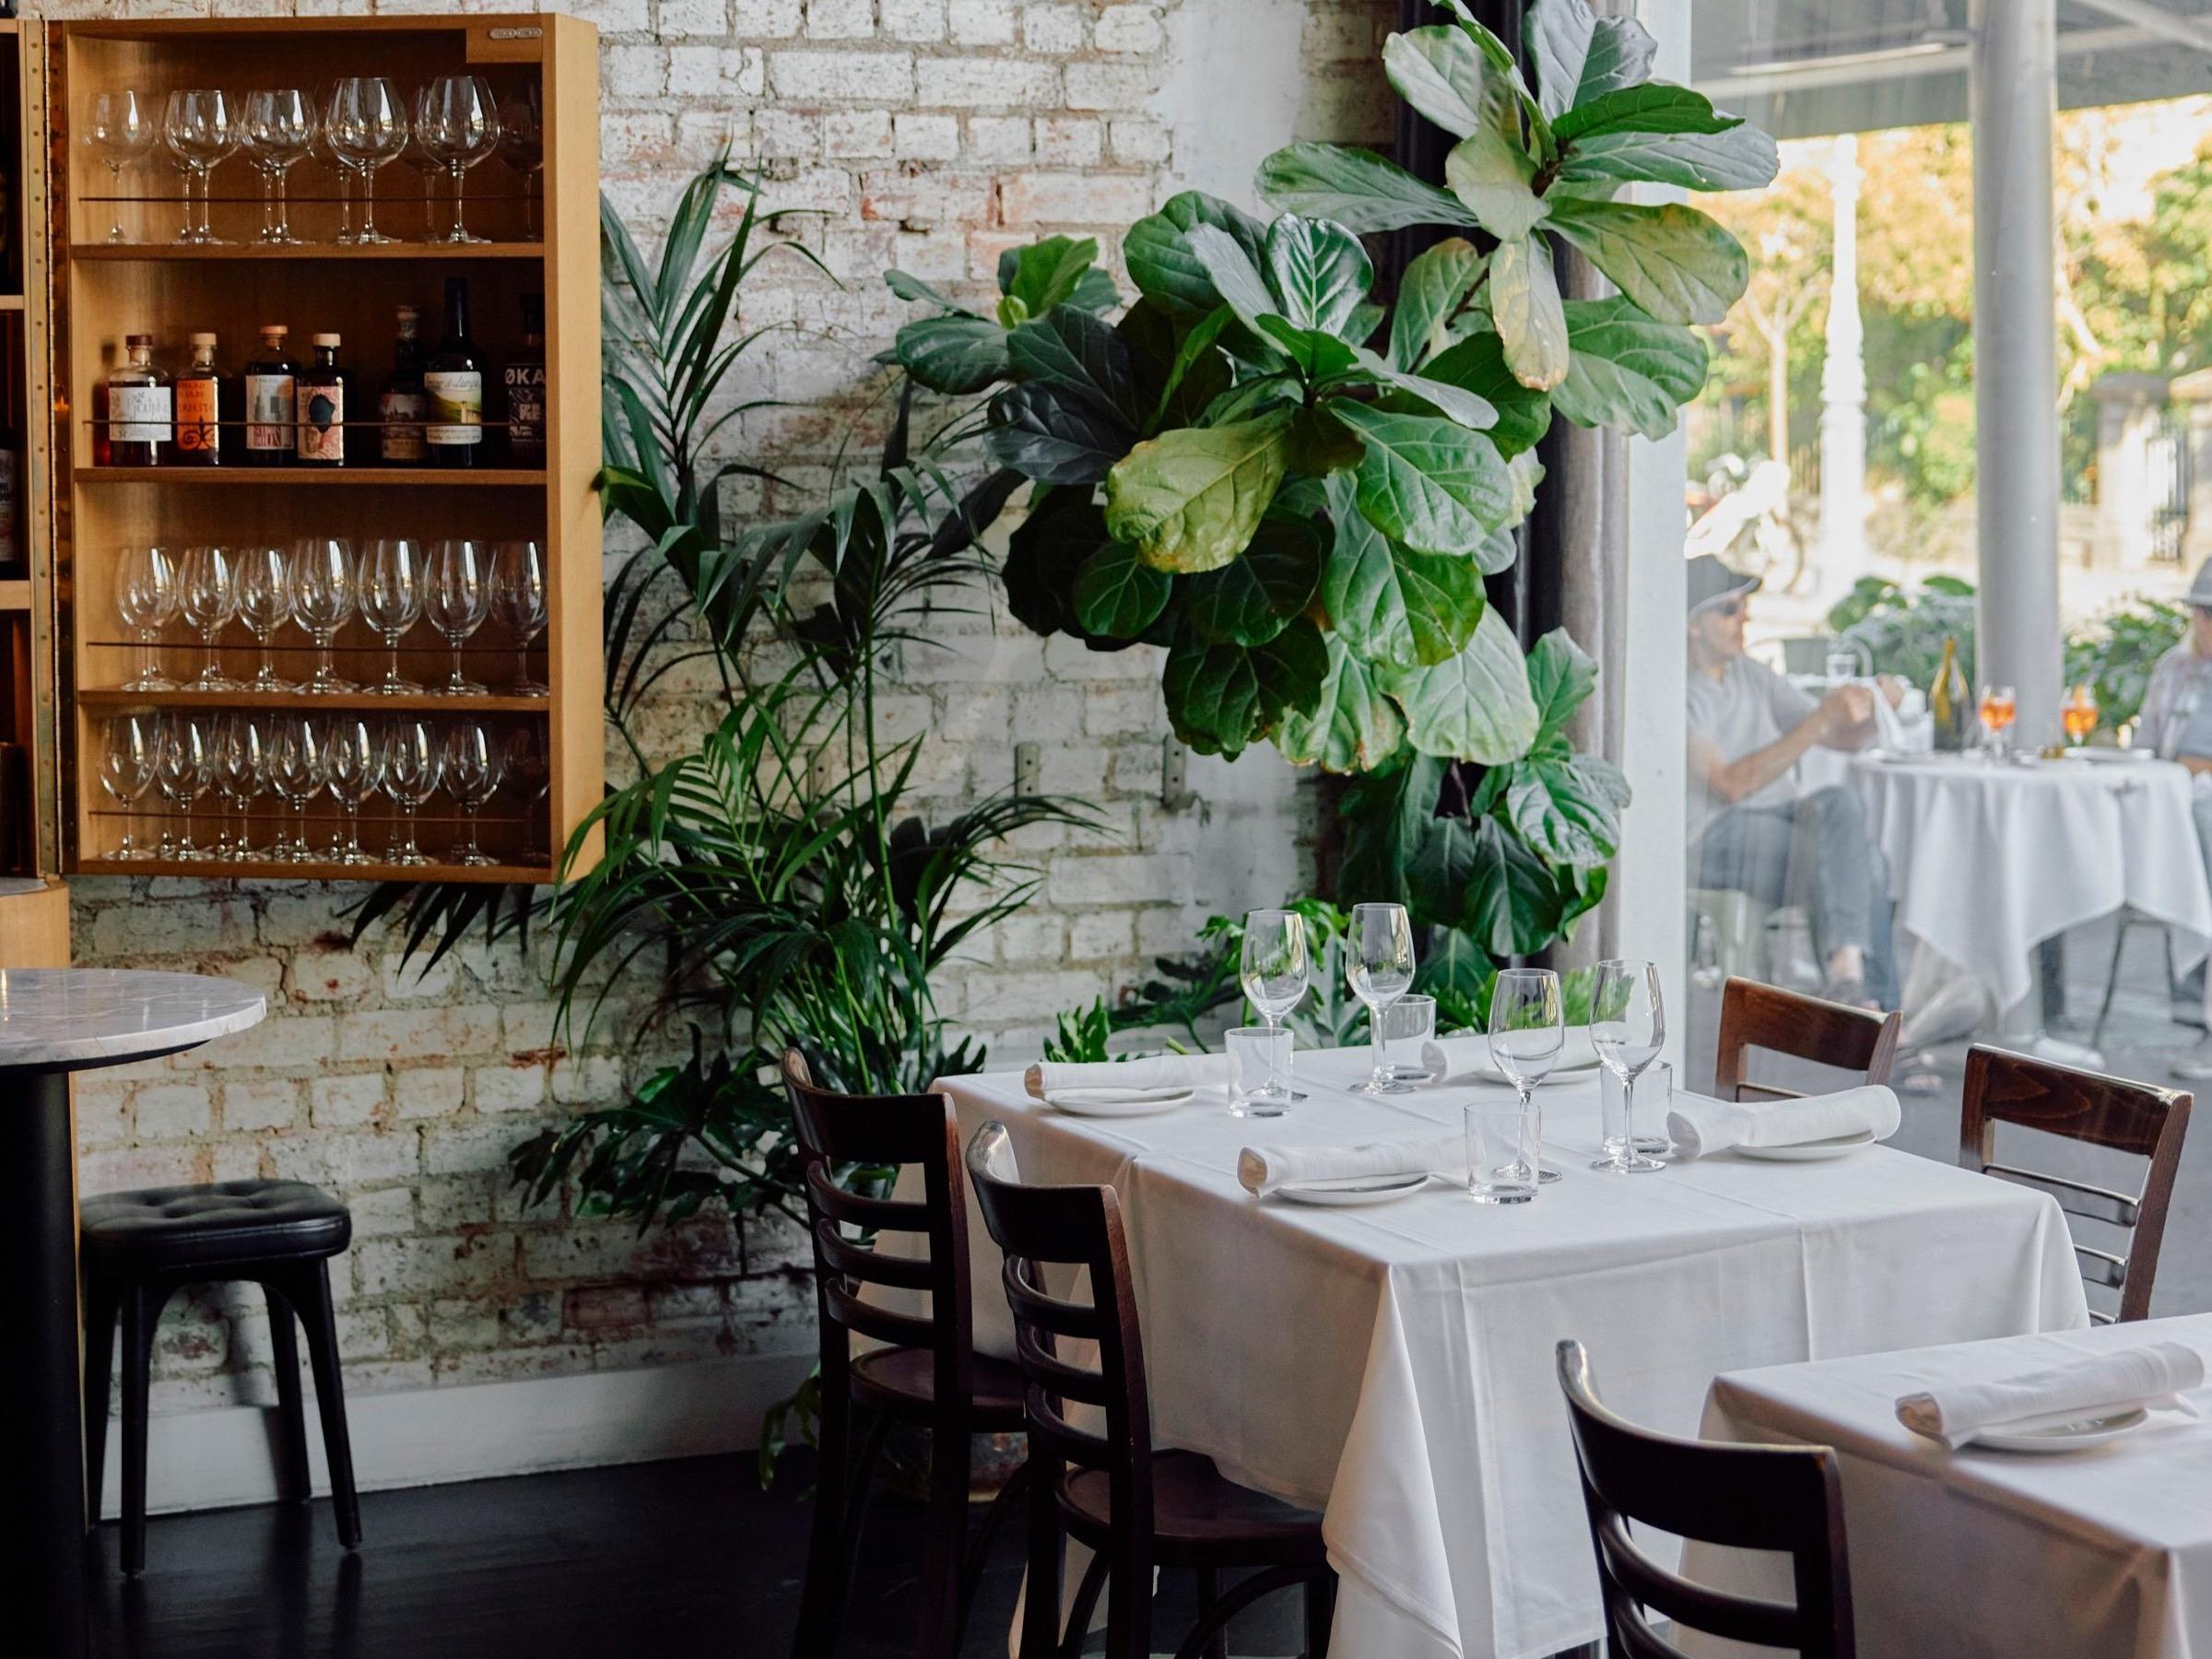
- Cutler & CoRecommendedModern AustralianBistro-like dishes such as roasted flounder and a rib eye to share, inside a former metal works factory in Fitzroy.
- Flower DrumRecommendedCantoneseCantonese classics like Peking duck and abalone, in a dining room that has barely changed in decades.